

Shaping the Finest House
This second session of the 2026 ‘Understanding Victoria’ discussion series is a departure in theme from earlier discussions in this series.
This departure recognises a significant anniversary. June 2026 marked 150 years from when the 5th Governor of Victoria, Sir George Ferguson Bowen and his family, became the initial occupants of the first purpose-built Government House for the State.
Later this year, a volume of 12 chapters edited by Philip Goad and Andrew May, addressing the physical and social history of Government House, Victoria, will be published.
The volume explores, with the benefit of the specific expertise of the authors, two aspects of the history of this House. The first explores the architecture, the landscape and the interiors of the House in its domain. The second aspect, which will be discussed in the final session of this series this year, looks at the social and political history of the House, particularly from the twentieth century until the present day.
It is not intended to use these discussions to ‘read’ the relevant parts of the volume to be published. Rather we will explore the context that shaped the decisions which created the House - and have shaped it as a place in Victoria to this day.
Format
A facilitated discussion and conversation. The facilitator will introduce the topic and call on speakers.
Three speakers will each present a question to the group, which they will explore in a short presentation. Following the presentation guests will be invited to participate in a facilitated discussion to further explore the topic.
Facilitator
The Honourable Maxine McKew AM
Speakers & topics
Professor Phillip Goad: Chair of Architecture, The University of Melbourne; Co-Director of the Australian Centre for Architectural History and Urban Cultural Heritage; Co-Editor, Government House 150 Years.
- The Finest House: the visions, myths and realities behind the design of Government House
Richard Aitken: Garden Historian and Curator; Contributing author Government House 150 Years.
- Government House garden: five inflexion points
Dr Robert La Nauze: Author and Historian; Contributing author to Government House 150 Years.
- Furnishing: a triumph of colonial craftmanship, the interior of Government House is a working time-capsule of National significance
Background information
Historical context
Governors of Victoria occupied a series of houses from 1854 until the current Government House was completed in 1875. Indeed the current Government House was the last of the ‘purpose built’ Government Houses among the now States of Australia. However, the reservation of land for this House preceded by many decades its construction. Superintendent (later Lieutenant Governor) La Trobe reserved over 33 hectares of land on the southern side of the Yarra River for a Government House in 1841.
The land La Trobe reserved was a sparsely treed area on the south side of the Yarra River near the early development of the City of Melbourne. This ‘reserved’ land had been home to First Peoples for many thousands of years and after European settlement remained a place where Wurundjeri and Bunorung continued to gather. It is likely that this land by the 1830s had many fewer First Peoples living there because of the savage impact on this population of a number of smallpox epidemics.
With the separation of the new colony of Victoria from New South Wales in 1851, the Government House Reserve with the contiguous Botanical Gardens Reserve began from around 1856 to be laid out with plantings that added European trees, and eventually subtropical species, to the native vegetation.
The intention to build a Government House for future governors took more form with a design competition in 1864 for such a House. It is noteworthy that all the other States had built Government Houses by the time Victoria embarked on its design competition, beginning with NSW in 1836 and ending with Western Australia in 1863.
Alongside the design competition, the Government House Reserve was almost doubled to 60.7 hectares. By this time the assiduous planting of Ferdinand von Mueller meant some 7000 conifers had been added to the reserve - and the sparsely treed area bore a greater resemblance to forest than it had previously.
The path from design to decision and construction was not straightforward. It would take almost another decade before the Victorian Government approved the design and construction of the current Government House. Construction was completed in 1875, but the House waited for its first occupants until mid-1876.
Shaping the House and its Domain
The eventual design for Government House Victoria was undertaken by the government’s architect creating an Italianate house of significant scale sitting in a landscape designed by a ‘gentleman’ gardener, modified and planted by the Director of the Botanical Gardens. The interiors were largely the product of craftsmen and workers in Melbourne using local materials including Australian woods.
The major changes to the 1876 shape of the House and its domain occurred in 1933 when the grounds were reduced to 11 hectares surrounding the House, with federal occupation of the House from 1901 to 1927 and then in the 1940s when the kitchens were moved and the access to rooms above the Ballroom was altered. Essentially the 1875 shape was retained.
What were the dominant factors shaping the decisions about this Government House and its domain?
How significant was Empire over local influences on its design and function?
How did the attitudes of Victorians shape its key features and the ways in which their usage adapted to changing times?
Recommended reading
Harvey, J. H. (1934). Historical Notes Relating to Government House. Journal of the Royal Victorian Institute of Architects, 32(3), pp. 68-69.
La Nauze, Robert (2026). James McEwan, cabinet and chair maker. Notes for Understanding Victoria – Discussions at Government House.
La Nauze, Robert (2015). Eureka and Victoria's chair of state. Australiana, August 2015, 17-23.
Victoria, Royal Commission Inquiring into the Public Works Department, Report (1873), pp. 5-11.
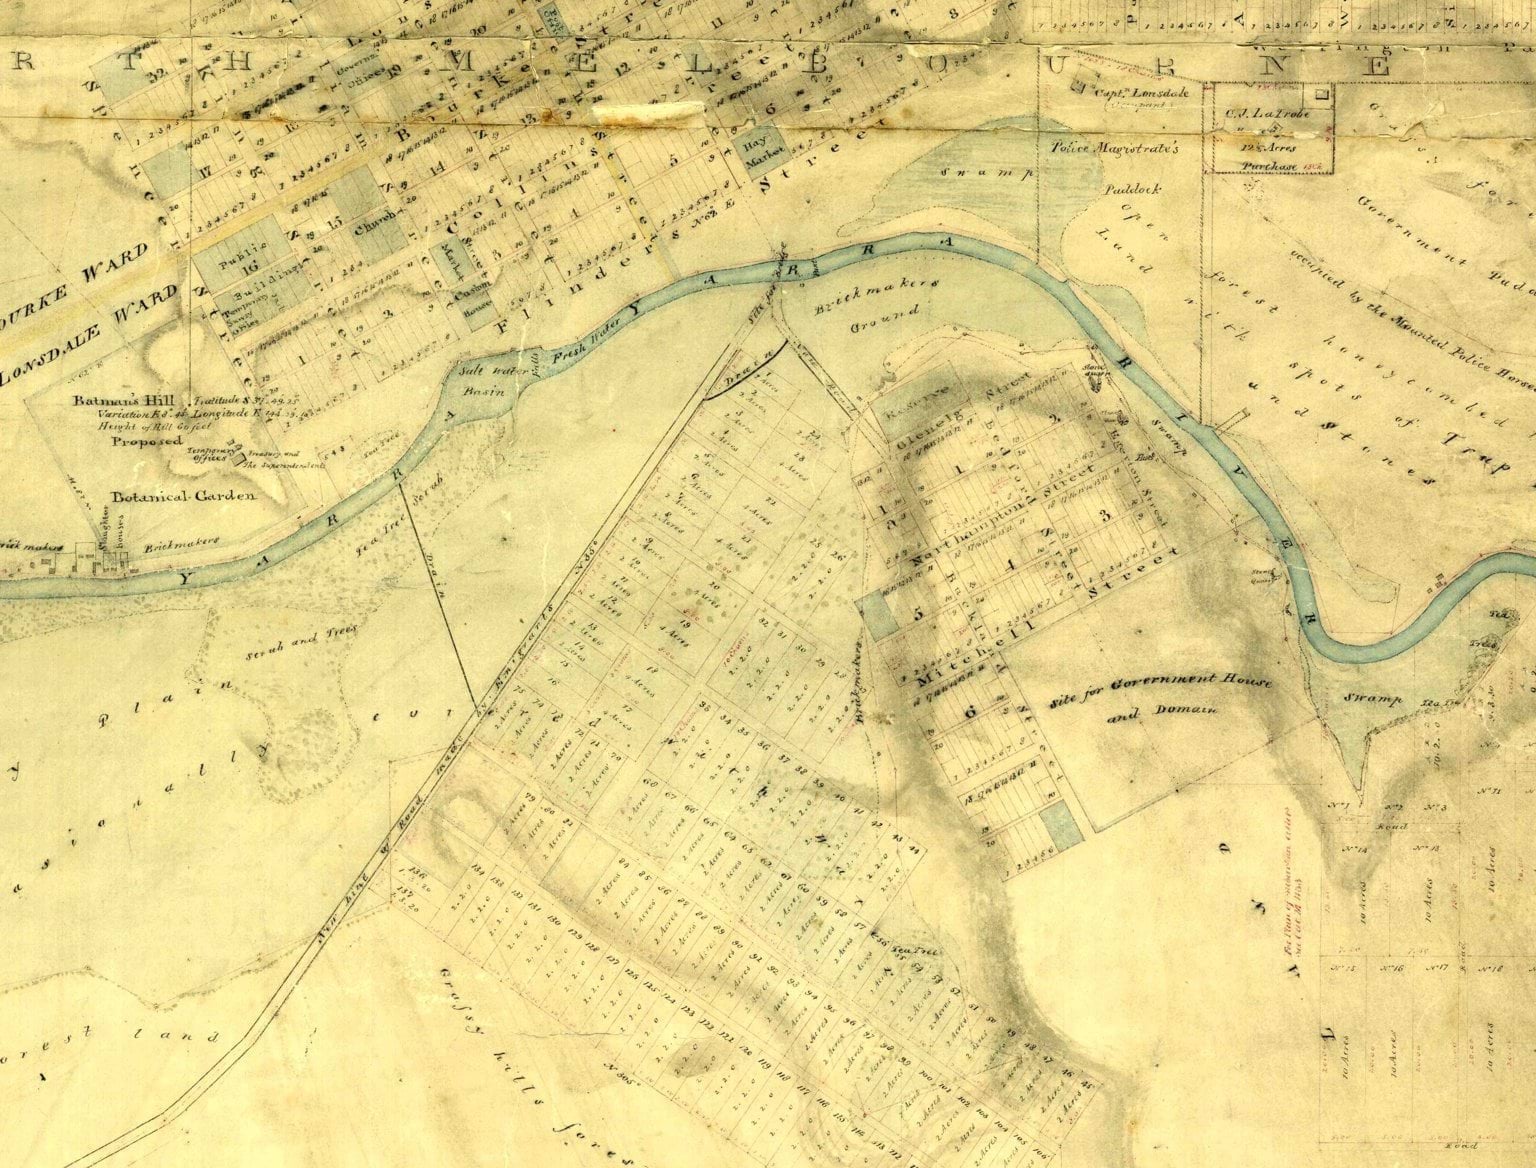
1842 ROLL plan 112
Detail from 1842 ROLL plan 112 held by Public Record Office Victoria showing the aborted subdivision
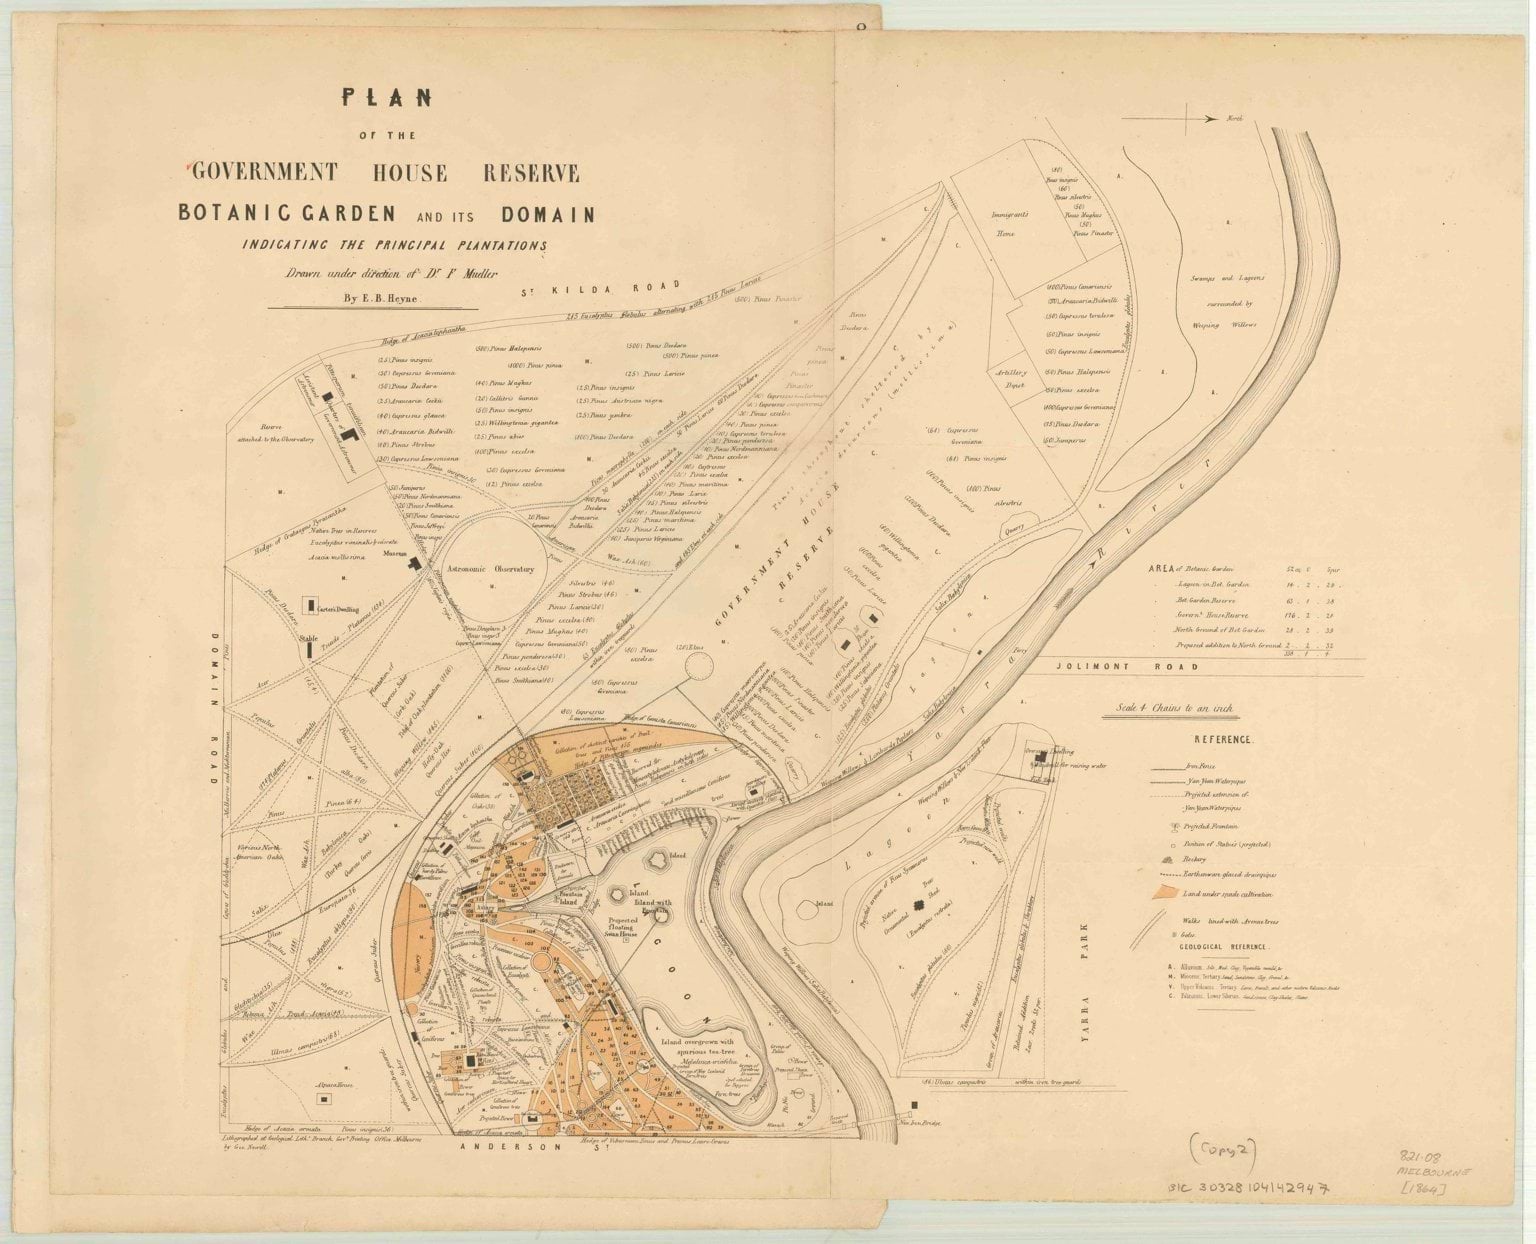
1865 plan by Heyne
1865 plan by Heyne showing the Government House Reserve under the direction of Ferdinand Mueller from State Library of Victoria
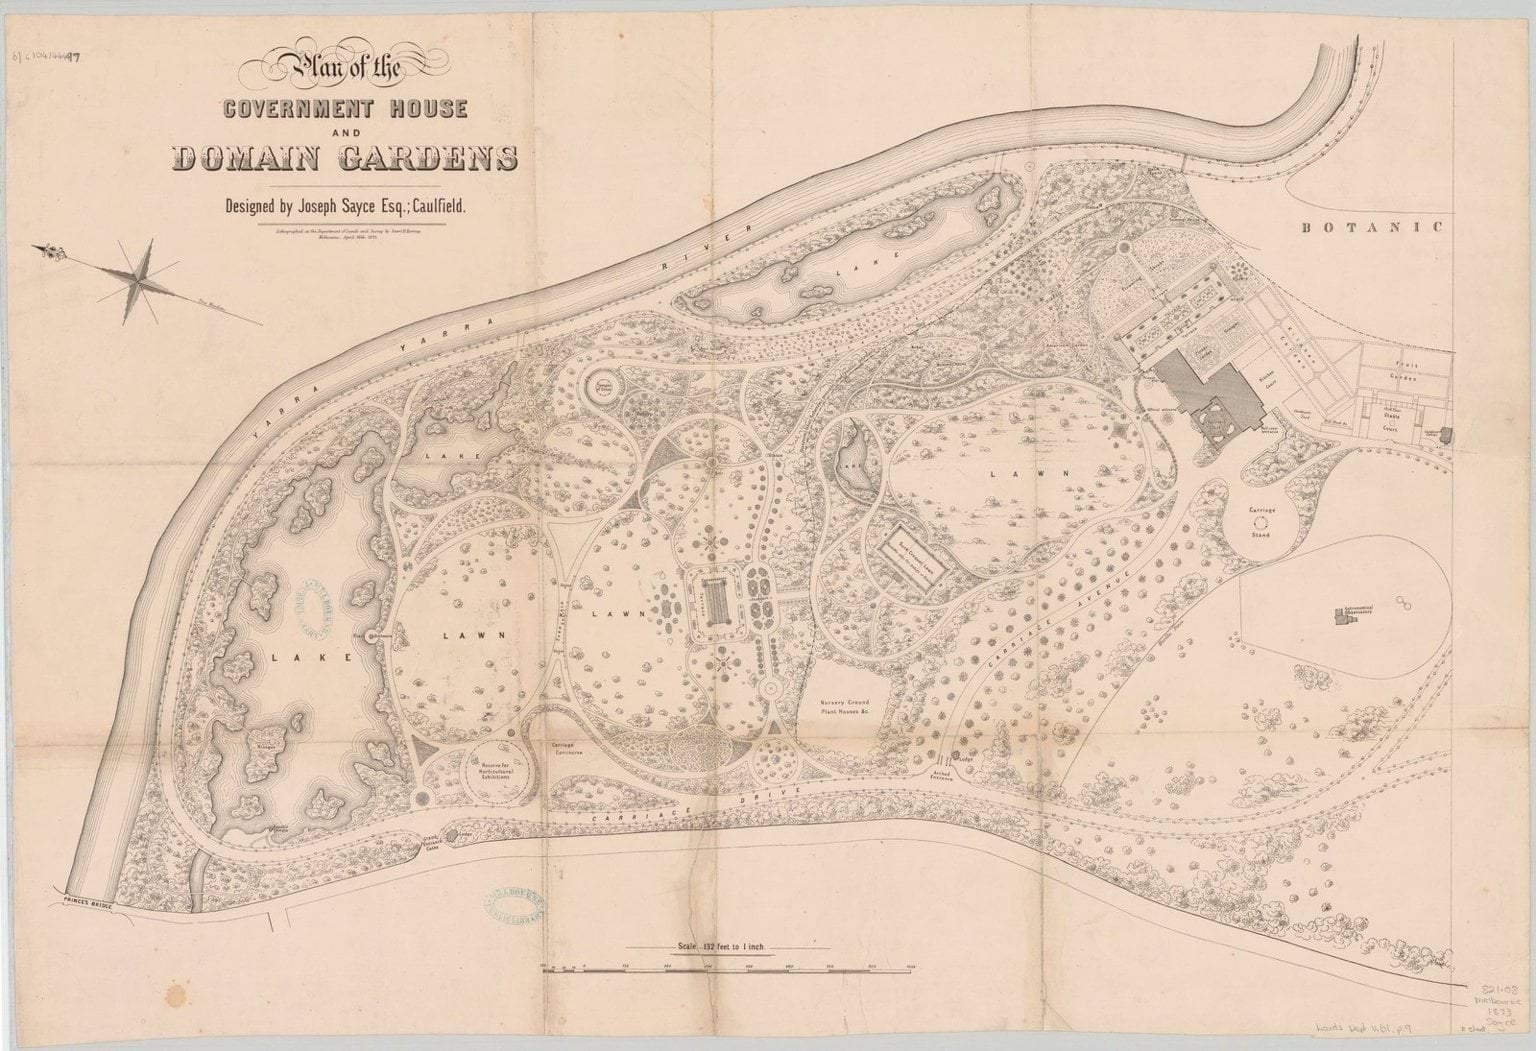
1873 plan by Joseph Sayce
Third and final plan by Joseph Sayce dated early 1873 from State Library of Victoria
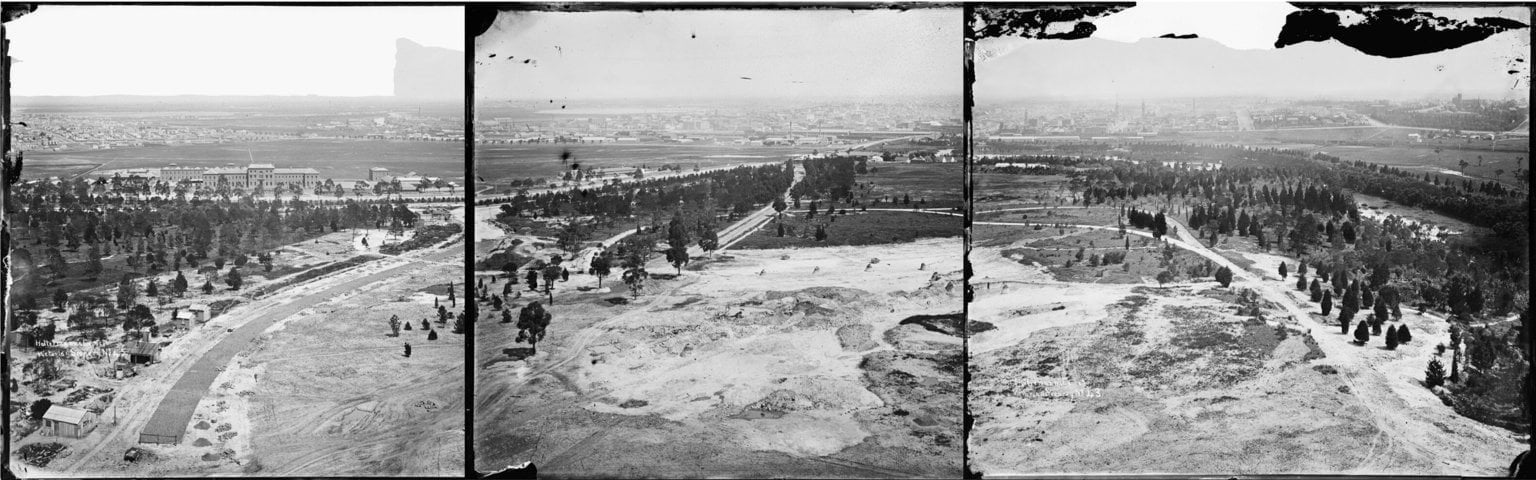
Three images from a c.1875 panorama
Three images from a c.1875 panorama under the direction of Holtermann showing the garden in the completion stages of William Guilfoyle’s direction from State Library of New South Wales
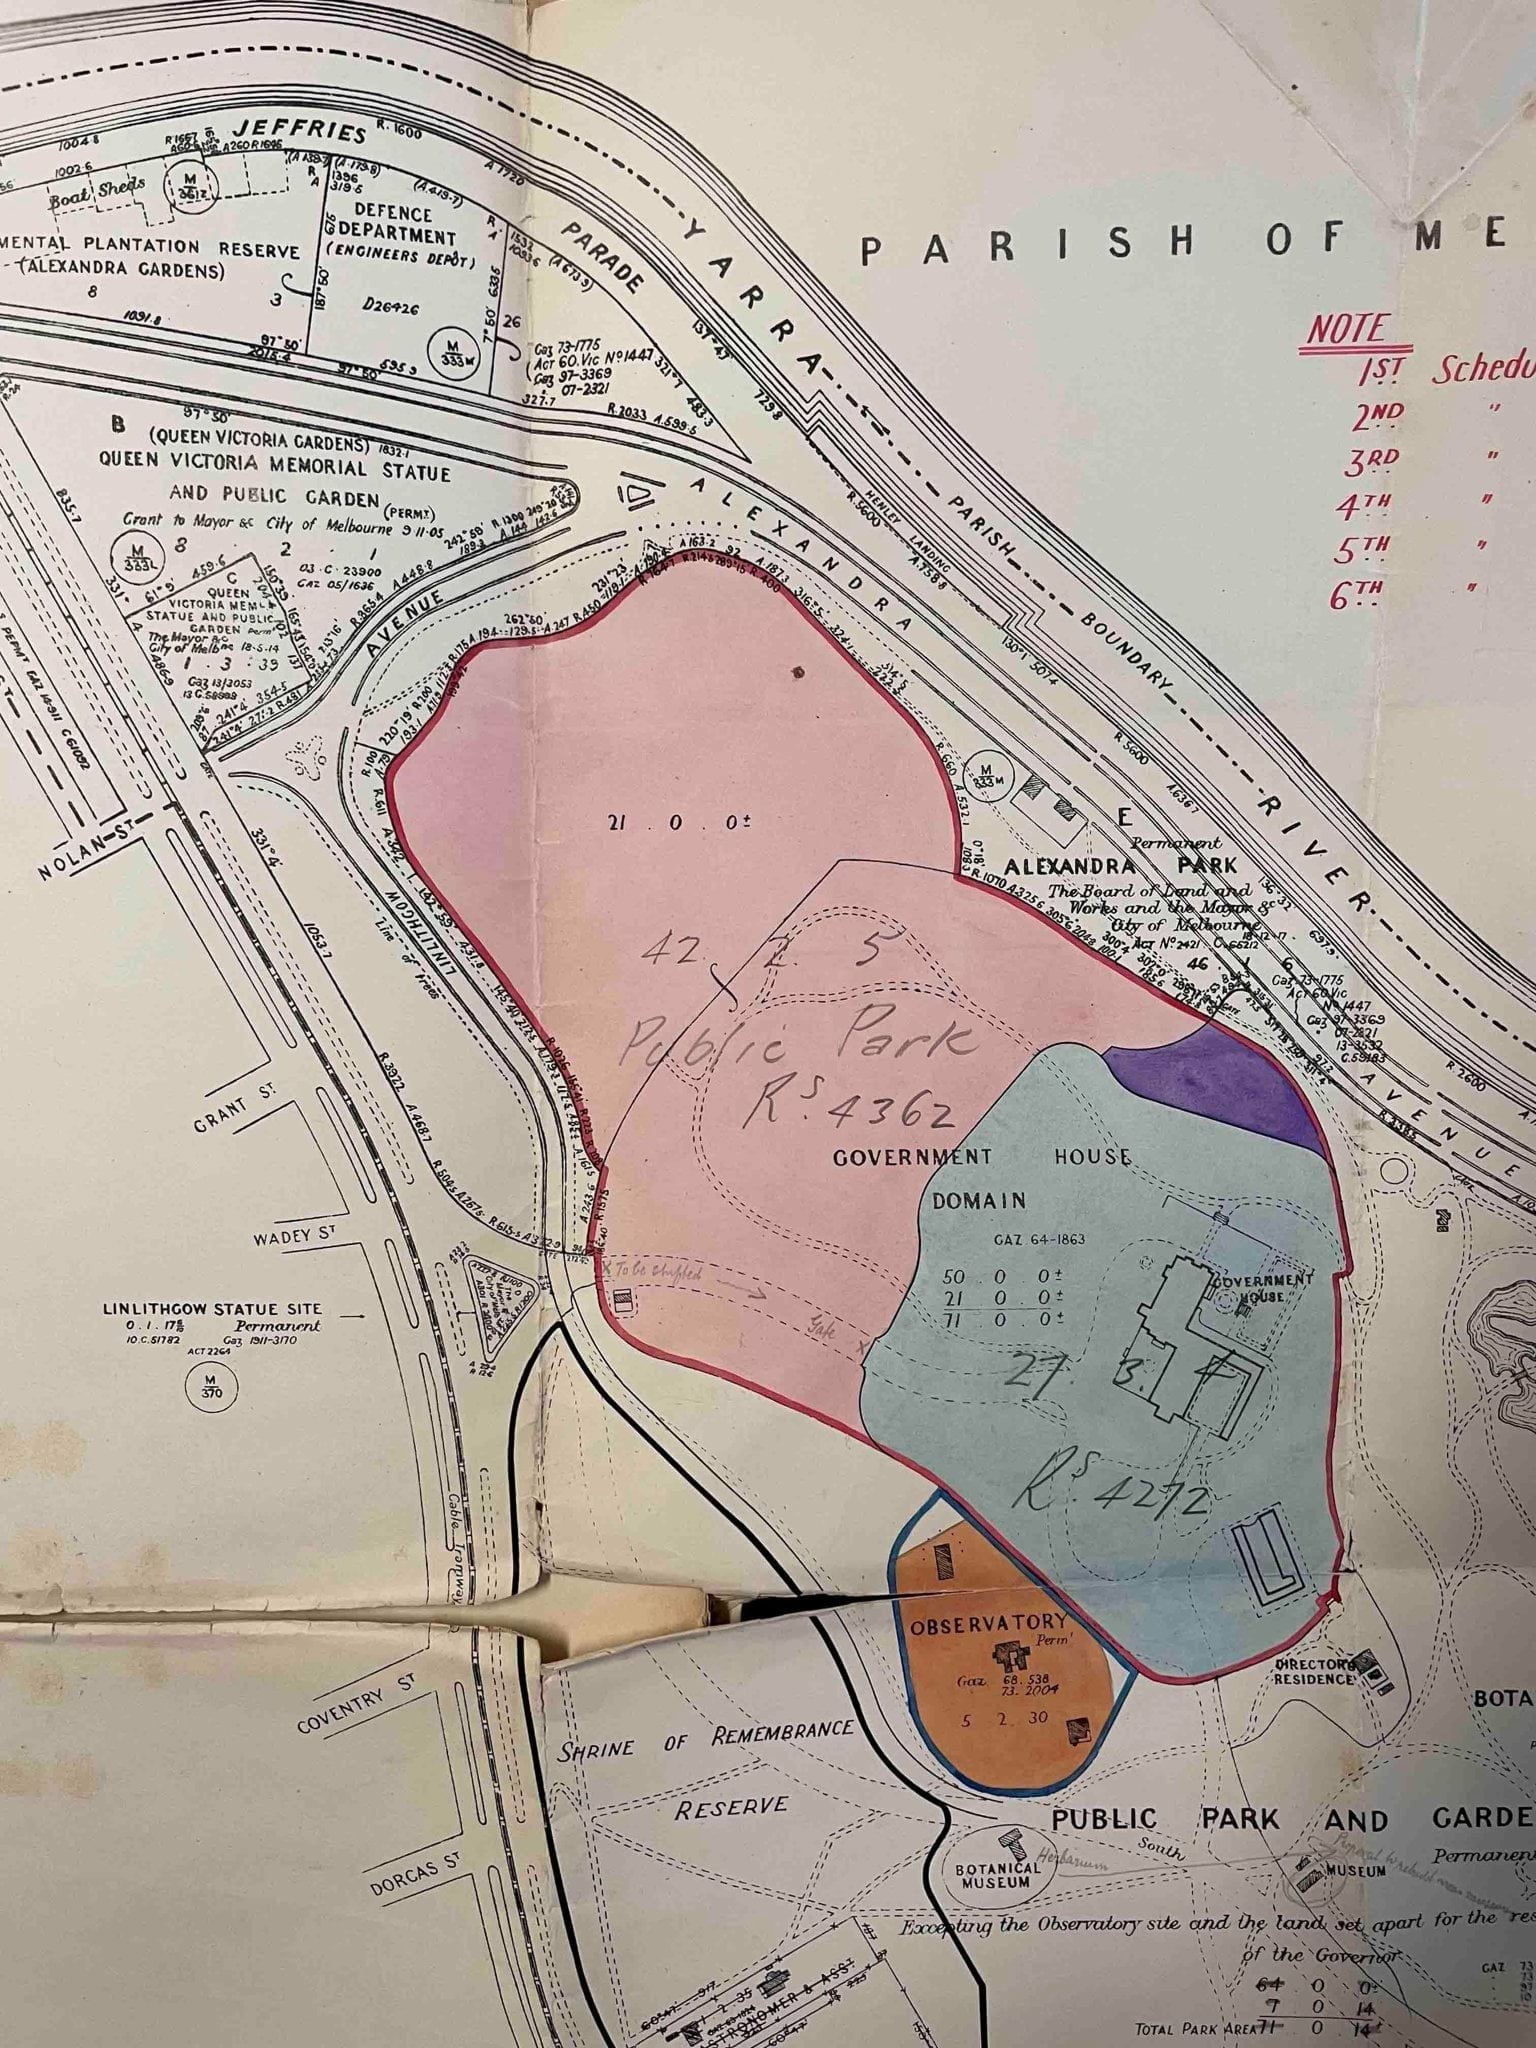
1933 Lands Department plan
1933 Lands Department plan showing the legislative outcome of the 1933 Linaker design
Updated